Leave a Message

Thank you for your message. We will be in touch with you shortly.

330 E 101st Street
330 E 101st Street
330 E 101st Street
330 E 101st Street
330 E 101st Street
330 E 101st Street
330 E 101st Street
330 E 101st Street
330 E 101st Street
330 E 101st Street
330 E 101st Street
330 E 101st Street
330 E 101st Street
330 E 101st Street
330 E 101st Street
330 E 101st Street
330 E 101st Street
VIEW PHOTOS
Listed by Sandra Renshaw CA DRE# 01364315 with Livel Real Estate 949-500-0482
$1,160,000

330 E 101st Street

3,584 Sq.Ft. 5,182 Sq.Ft.

Description

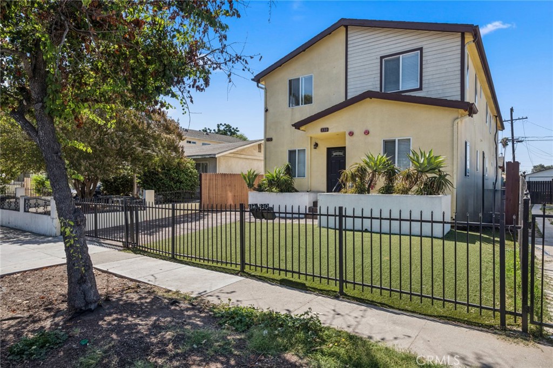
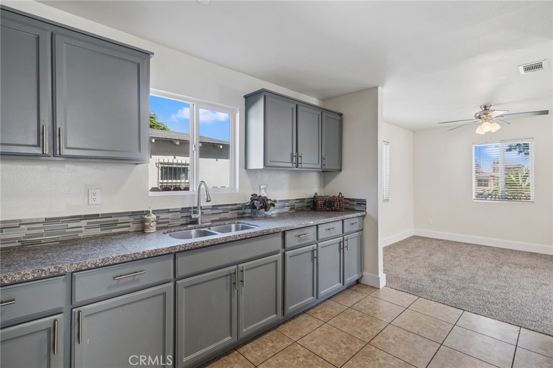
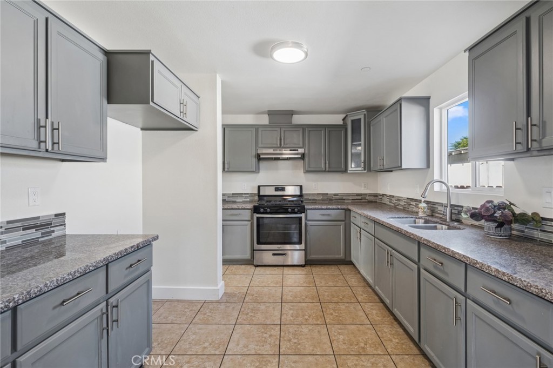
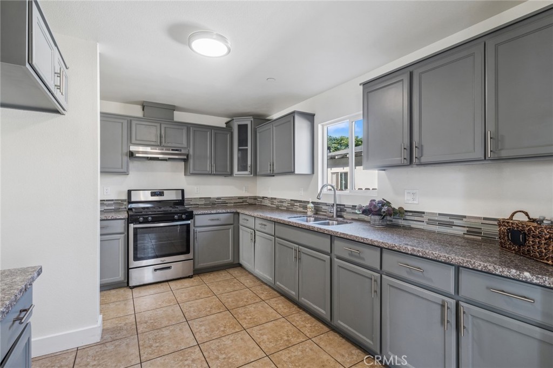
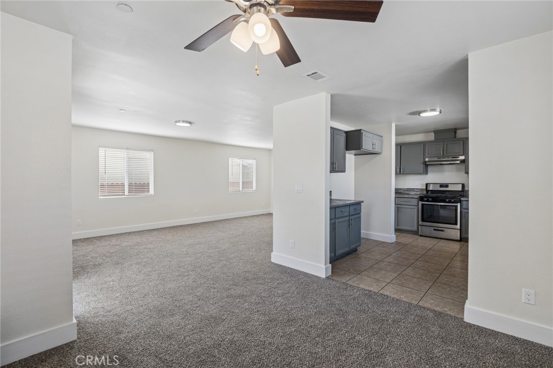
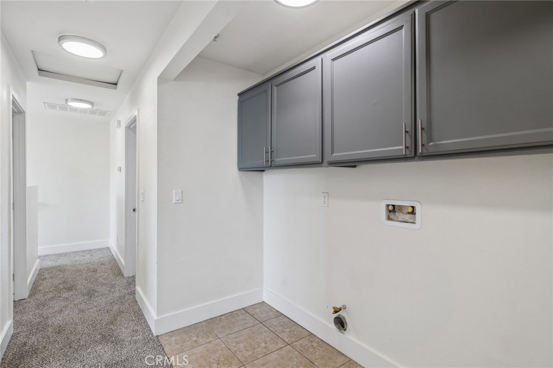
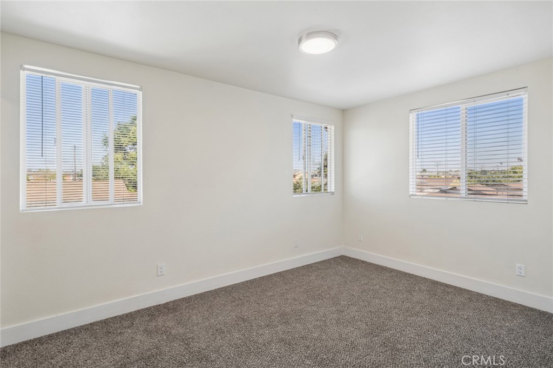
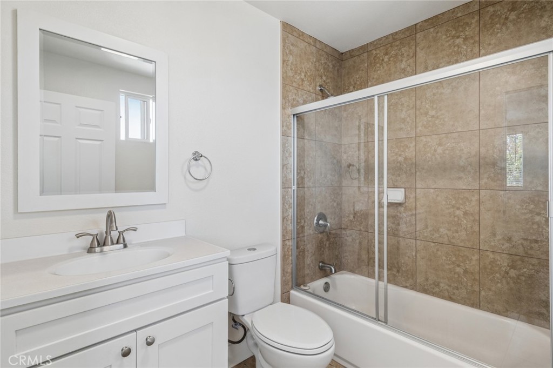
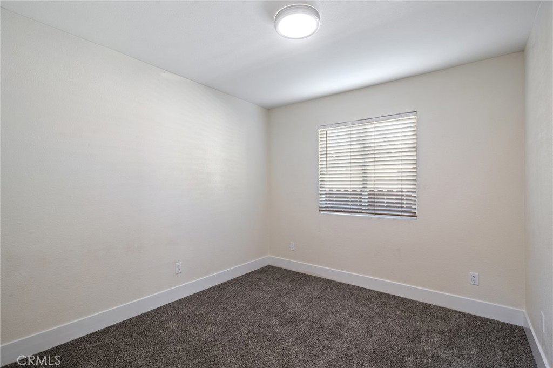
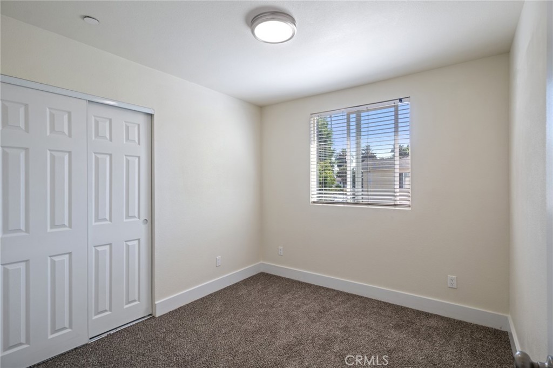
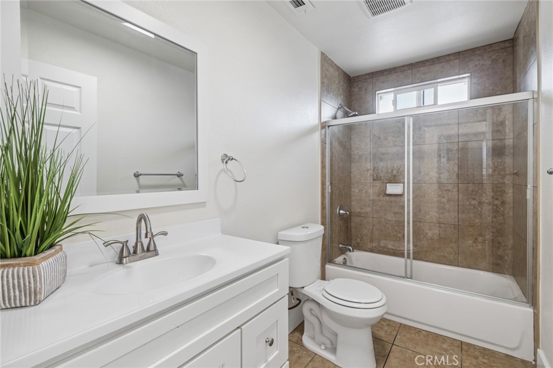
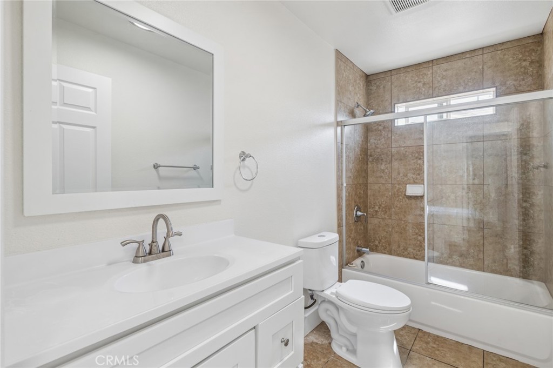
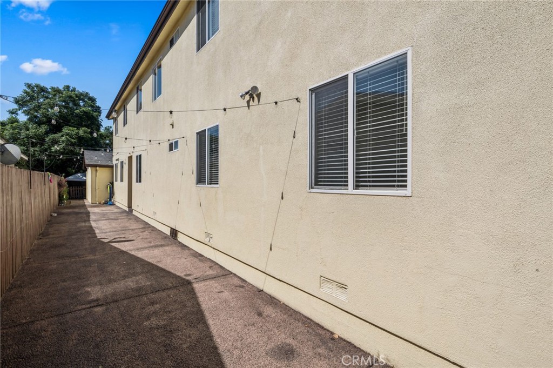
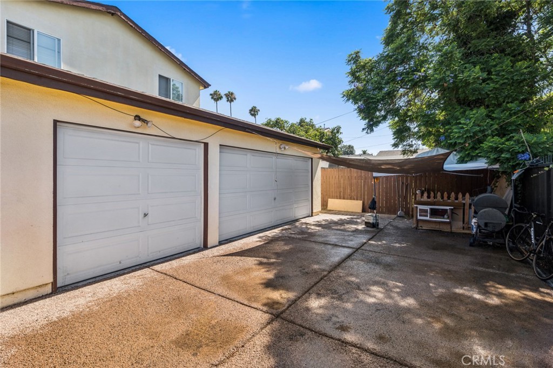
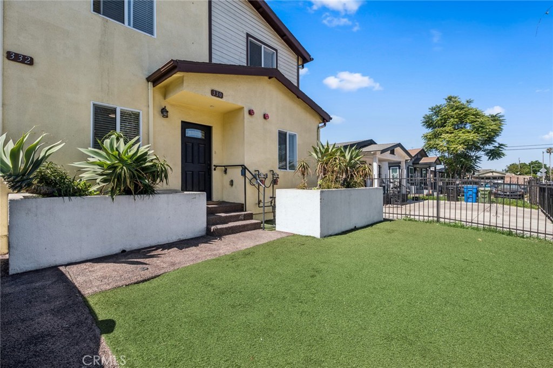
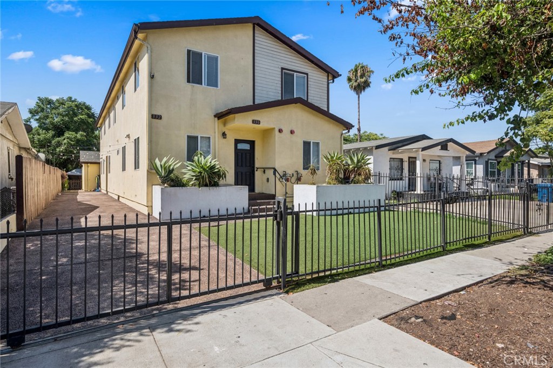
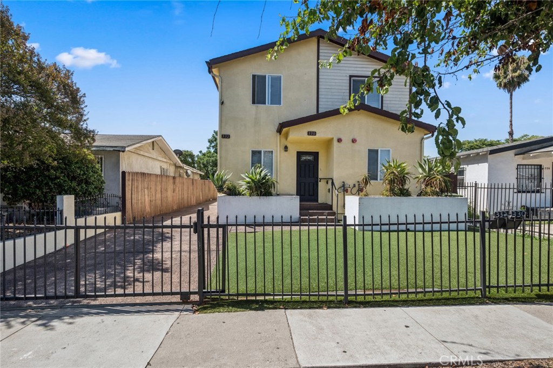
Discover a modern duplex opportunity in a convenient Los Angeles location. Built in 2016 and thoughtfully updated in 2023, this property features two spacious units, each offering 5 bedrooms and 3 bathrooms with open, light-filled floor plans designed for comfortable living. Both units include a bedroom and full bath on the main level, ideal for flexible use, plus quality finishes and low-maintenance design. The property is fully fenced with a long shared driveway providing ample parking. Tenants pay for gas and electric (separately metered), while the owner covers water. Located north of Imperial Highway and south of Manchester Avenue between San Pedro Street and Towne Avenue in the 90003 area, the property offers easy access to major freeways, public transportation, shopping, and everyday amenities. This versatile duplex suits owner-occupiers seeking to live in one unit while generating income from the other, or investors looking for solid rental potential in a well-located South Los Angeles neighborhood.

Share Property

Location

330 E 101st Street, Los Angeles, CA 90003

Status

Coming Soon
Sandra Carlisle

Sandra Carlisle

TITLE

Sales Partner

Meital Taub

Meital Taub

TITLE

Founder | Realtor

Property Amenities

Interior
Laundry room Inside, Upper Level
Fireplace None
Appliances Gas Oven
Flooring Carpet, Tile
Other Interior Features Unfurnished, Bedroom on Main Level
Area & Lot
Total area 3,584 Sq.Ft.
Lot Area 5,182 Sq.Ft.
Living area 3,584 Sq.Ft.
MLS® ID OC26177405
Year Built 2016
View Description Neighborhood
Architecture Styles Modern
Type Multi-Family
Status Coming Soon
Exterior
Stories 2
Pool None
Air conditioning See Remarks
Heat type Central
Disability Features None
Water Source Public
Sewer Public Sewer
Other Exterior Features Rain Gutters
Parking Driveway
Lot Features Level
Utilities Electricity Connected
Finance
Sales Price $1,160,000

Mortgage Calculator

Estimate your monthly mortgage payment, including the principal and interest, property taxes, and HOA. Adjust the values to generate a more accurate rate.
All estimates are provided for informational purposes only. Actual amounts may vary.
$0,000 Your Payment 20 15 65
$0,000 Your Payment

Work With Us

Our efforts and passion are focused on your real estate needs. It is these experiences that guarantee your real estate goals will be handled to the highest level professionally, ethically and efficiently.

Subscribe To Our Newsletter

For exclusive news and market updates