Leave a Message

Thank you for your message. We will be in touch with you shortly.

4009 Calle Bienvenido
Listed by Tom Franco CA DRE# 01299147 with Richard Hernandez, Broker 949-922-9772
$9,985/mo

4009 Calle Bienvenido

4 Beds 3 Baths 3,000 Sq.Ft. 0.34 Acres

Description

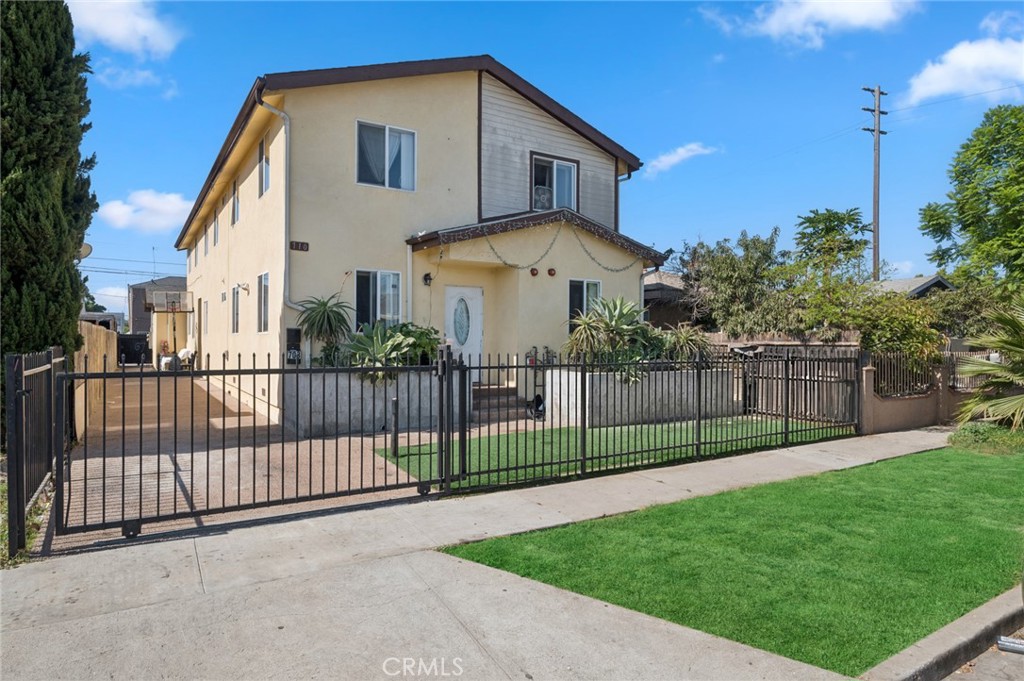
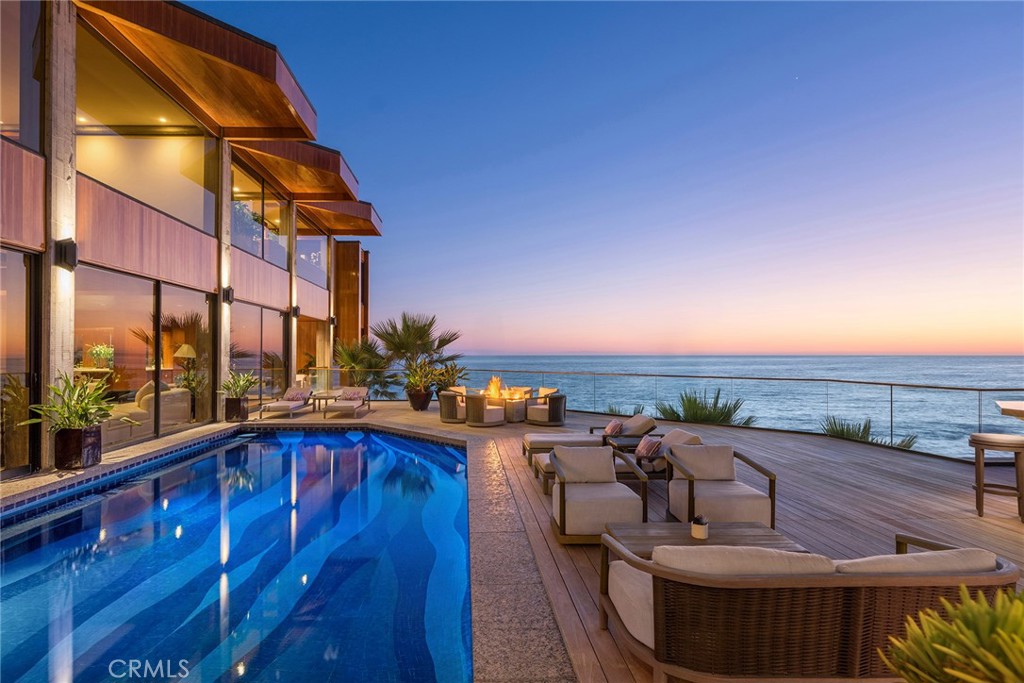
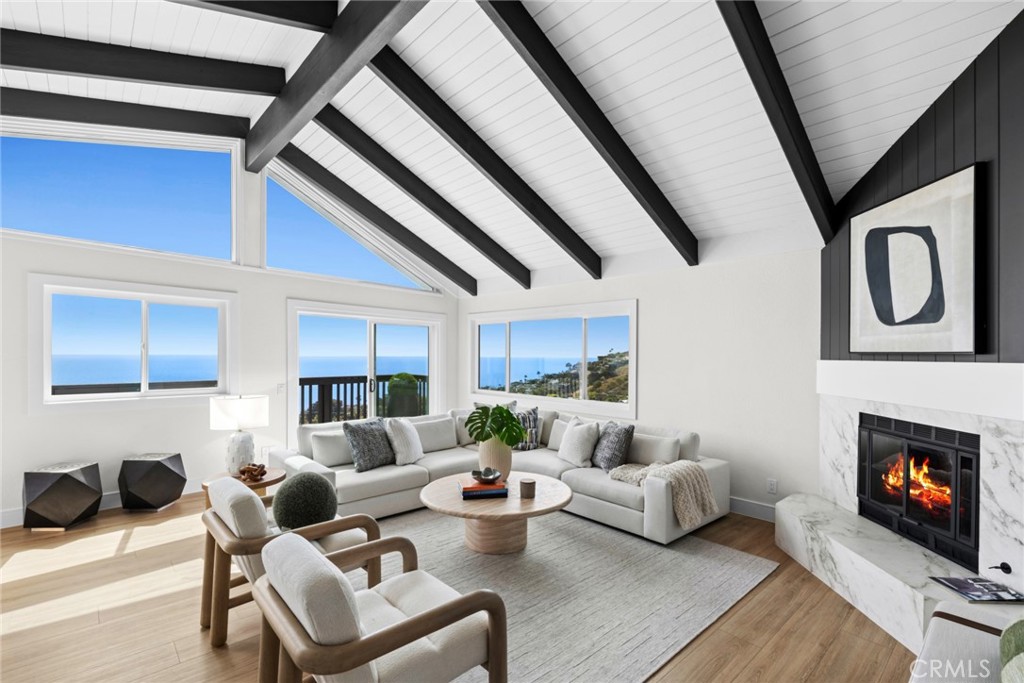
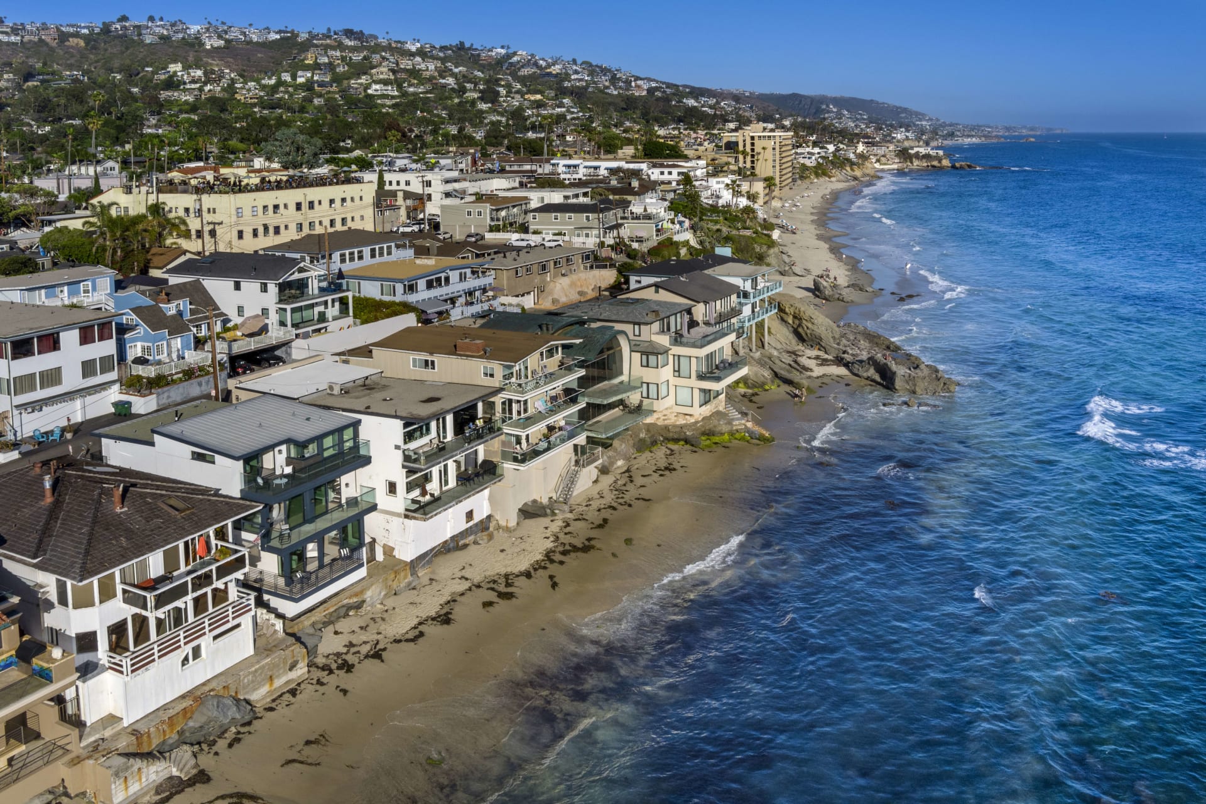
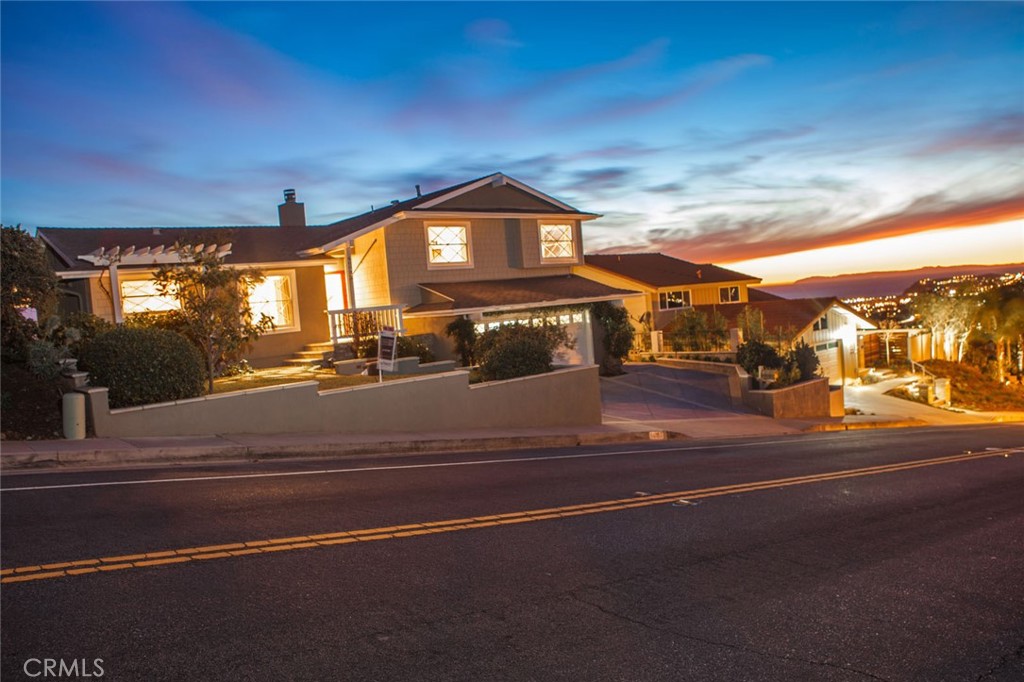
Harbor Estates along Calle Bienvenido has some of the BEST OCEAN VIEWS in all of San Clemente! Photos of views are either wide angle or actual!y as the eye sees . There are Big Ocean views from this custom home featuring 4 beds and 3 Baths, huge great room opening out to lower backyard with a total of approximately 3,000 square feet. You can see the Ocean from the front door and nearly every single room. The kitchen features stainless appliances, granite counters and a terrific center island for preparing meals to enjoy either in the eat-in kitchen or the adjacent formal dining room which has ocean views. Upstairs is the Master Suite with new LVP flooring with spacious bath and panoramic coastline views off a newly painted private balcony. The adjacent two bedrooms share a full hallway bath upstairs. Downstairs there is a large 15 X 20 bonus or family/great room with an adjacent office/guest bedroom and an additional hallway full bathroom for guests. All 3 bedrooms on top level and landing now have NEW Luxury Vinyl Plank flooring. Pictures are coming. The outdoor areas are amazing and offer a large cooking area with plenty of room for dining outdoors, a sitting area adjacent to the outdoor wood burning fireplace is a favorite gathering spot. This home is an entertainers dream. Owner has just finished adding all new flooring, full interior paint job along with all new stucco paint and trim outside. Sunset pictures were taken in February. LAST 6 OCEAN VIEW PICTURES ARE ACTUAL SIZE FROM LEFT TO RIGHT. ENJOY!

Share Property

Location

4009 Calle Bienvenido, San Clemente, CA 92673

Status

Leased

Date Leased

June 26, 2026
Vedette Telenko

Vedette Telenko

TITLE

Sales Partner

Property Amenities

Interior
Laundry room Electric Dryer Hookup, Gas Dryer Hookup, In Garage
Fireplace Family Room, Outside
Appliances 6 Burner Stove, Built-In Range, Convection Oven, Dishwasher, Electric Oven, Electric Range, Gas Range, Microwave, Refrigerator, Self Cleaning Oven, Dryer, Washer
Flooring Tile, Vinyl, Wood
Total Bedrooms: 4
Full Bathrooms: 3
Other Interior Features Breakfast Bar, Built-in Features, Breakfast Area, Ceiling Fan(s), Cathedral Ceiling(s), High Ceilings, Open Floorplan, Unfurnished, Primary Suite, Walk-In Closet(s)
Area & Lot
Lot Area 0.34 Acres
Living area 3,000 Sq.Ft.
MLS® ID OC26123714
Year Built 1965
School District Capistrano Unified
View Description Coastline,Harbor,Hills,Ocean,Water
Architecture Styles Cape Cod, Cottage
Type Residential
Status Leased
Exterior
Stories 2
Pool None
Air conditioning Central Air
Heat type Central, Forced Air, Natural Gas
Disability Features Accessible Hallway(s)
Water Source Public
Garage Space 2.0
Security Features Carbon Monoxide Detector(s), Fire Detection System, Fire Sprinkler System, Smoke Detector(s)
Sewer Public Sewer
Other Exterior Features Barbecue, Rain Gutters
Parking Direct Access, Driveway, Garage Faces Front, Garage, Garage Door Opener, Paved
Lot Features Back Yard, Front Yard, Lawn, Landscaped, Sprinkler System, Walkstreet, Yard
Roof Concrete, Tile
Utilities Cable Connected, Electricity Connected, Natural Gas Connected, Water Connected
Finance
Lease Price $9,985/mo
Lease Term 12 Months

Work With Us

Our efforts and passion are focused on your real estate needs. It is these experiences that guarantee your real estate goals will be handled to the highest level professionally, ethically and efficiently.

Subscribe To Our Newsletter

For exclusive news and market updates